DIY torque wrench calibration: is it worth the effort?
There is a specific, slightly hollow sound a torque wrench makes when it has drifted out of spec.
Judson Grier·Updated: July 30, 2026·16 min read
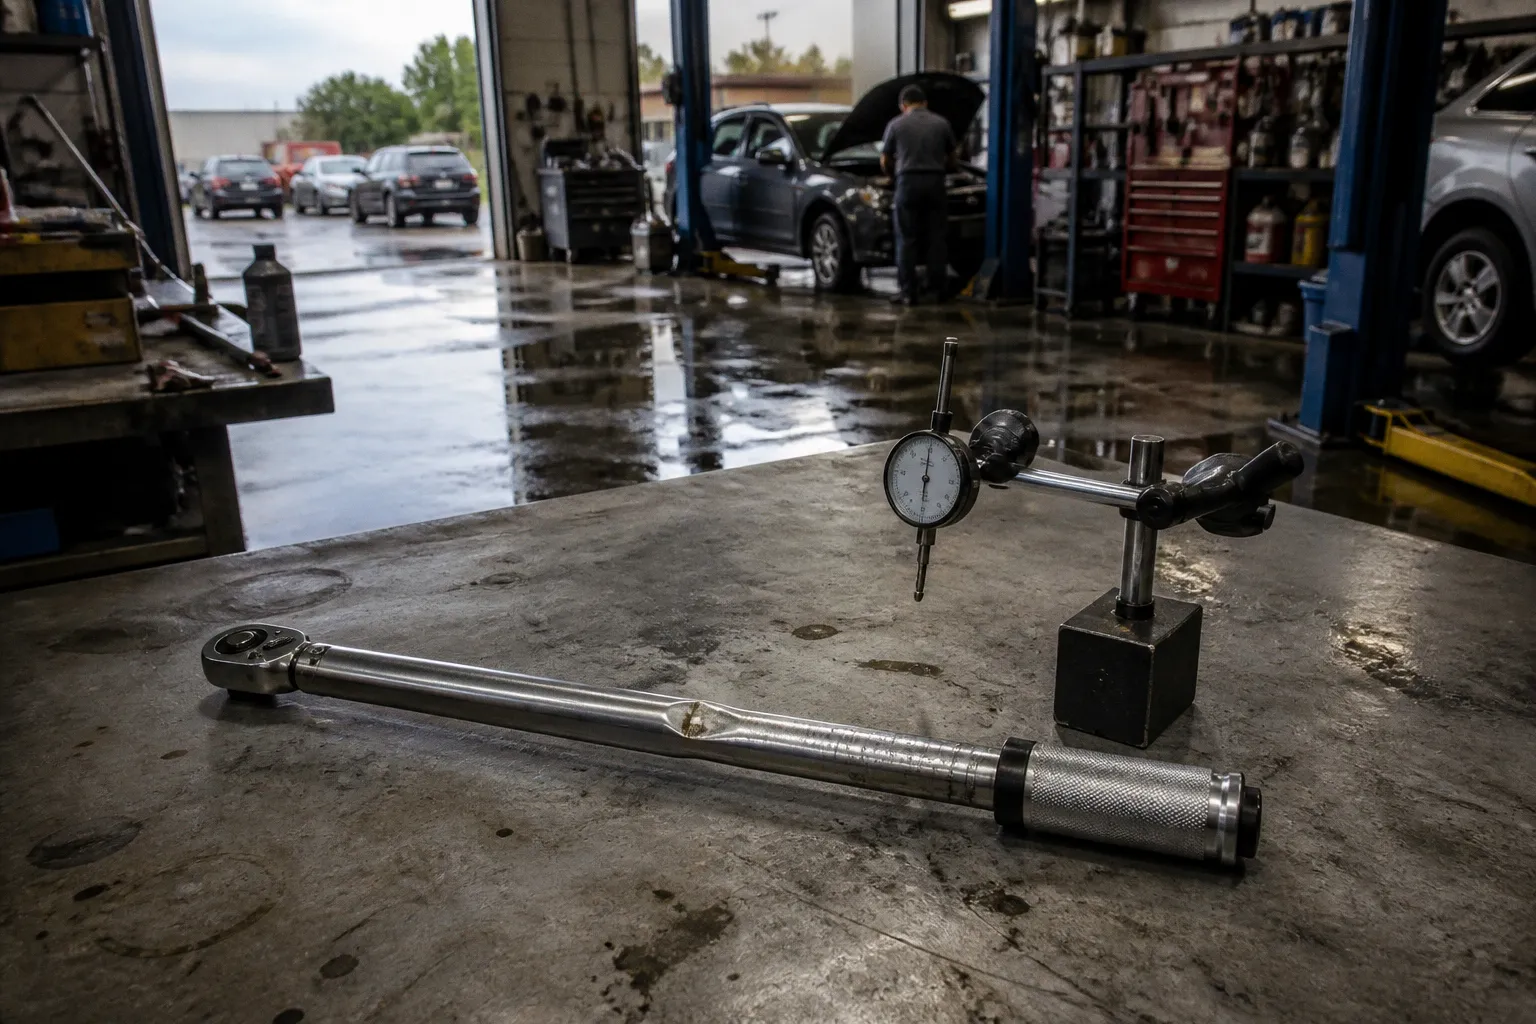
You feel it before you hear it — the click comes too early, the handle doesn't load up against your palm the way it should, and you know in your gut that the fastener you just tightened is either too loose or too tight. We've all been there. The bolt threads up smoothly, you set the dial to 85 ft-lbs for a cylinder head stretch, and the wrench triggers like a cheap party favor. That's the moment most home mechanics start wondering whether their tool is still trustworthy — and whether they can verify it themselves, on a Saturday afternoon, with whatever's hanging around the garage.
Compare car rental deals in United Kingdom
See available offersPartner link — DiscoverCars comparisonThis is a fair question, and it deserves a straight answer. The physics behind torque measurement is genuinely simple: torque equals force multiplied by distance. Hanging a known weight at a known distance from the square drive is, on paper, a perfectly valid test. But paper and the inside of a working garage are two very different environments, and the gap between them is where home calibration quietly fails. Let's walk through what actually happens when you try to verify your torque wrench on a hook in the rafters, what the international standard actually demands, and where the line falls between a useful home check and a tool that needs the bench.
The Physics of Home Calibration: Why Math Isn't Enough
The fundamental equation is one most of us learned in a high school physics class and promptly forgot: T = F × D. You hang a weight — let's say a 20-pound mass — at a measured distance from the center of the square drive, and the resulting torque should match what your wrench is set to deliver. A 20-pound weight at one foot equals 20 ft-lbs. Drop the weight to half a foot, and you're checking 10 ft-lbs. Multiply by the lever-arm length, and you can hit any point on your scale.
It sounds elegant. It is elegant. And it works — to a point.
The problem is that we're not measuring force in a frictionless vacuum. We're measuring it in a garage with a wrench that has its own mass, its own center of gravity, and a handle that wants to droop under load. When you hang your test weight from the handle, the wrench body itself becomes part of the equation. The handle leans. The 90-degree angle you carefully measured becomes closer to 87 degrees once the steel starts to deflect, and your calculated torque is suddenly off by several percent before you even begin to account for the click mechanism's internal friction. By the time you've corrected for handle sag, parallax in your weight measurement, and the slight wobble of whatever you hung the weight from, you've introduced a chain of small errors that compound into something meaningful.
This is why a single-point home test, performed correctly, might verify your wrench within ±5 to ±8% on a good day. That's not nothing — it can catch a tool that has drifted badly. But it's also a far cry from what the tool was built to deliver when it left the factory.
There is a deeper issue, though, that rarely gets discussed on forums or in the YouTube tutorials that popularize the hook-and-weight method. Even if your single-point test were perfectly executed — zero handle sag, zero parallax, a certified 20-pound mass hanging at precisely 12.00 inches from the square drive centerline — the result would still only tell you about that one point. Torque wrenches are not linear instruments. The internal spring, the cam geometry of the click mechanism, and the friction between moving parts all vary with the applied setting. A wrench that delivers dead-on accuracy at 50 ft-lbs might be 3% low at 20 ft-lbs and 6% high at 90 ft-lbs. You have no way of knowing this from a single measurement, and that's precisely why the international calibration standard requires testing at multiple points across the range.
A weight-on-a-string test tells you whether your wrench is grossly out of calibration. It does not tell you whether it's accurate enough to trust on a rod bearing.
ISO 6789 Standards and the Reality of Measurement Uncertainty
The international standard that governs hand-held torque tools is ISO 6789, and it sets a tolerance band that most home mechanics have never actually read. For click-type torque wrenches — the kind most of us own — the standard demands accuracy within ±4% across the operating range from 20% to 100% of the wrench's maximum capacity. Beam-type wrenches get a slightly wider ±6% window. High-end electronic wrenches typically run ±2% or better.
Those numbers look generous until you do the math on what they mean at the fastener. Set a wrench to 80 ft-lbs with a ±4% tolerance, and the actual delivered torque could land anywhere between 76.8 and 83.2 ft-lbs. For most under-hood applications — intake manifolds, suspension arms, oil pans — that range is perfectly acceptable. The fastener was designed to live in that band. But for critical fasteners like main bearing caps, connecting rod bolts, or anything pre-yield on a performance engine, that 6.4 ft-lb window starts to matter. And ISO 6789 doesn't just demand that the wrench hit that band at one point — it demands that the wrench hit it consistently from 20% of max all the way up to full scale.
A professional calibration laboratory doesn't just check one point. They run the wrench through its entire rated range on a test bench fitted with reference transducers whose own measurement uncertainty is below 0.2% — roughly twenty times more accurate than the wrench being tested. They verify repeatability, hysteresis (whether the wrench returns to the same value when approached from above versus below), and drift over multiple cycles. They issue a certificate with traceability back to national standards like NIST or to ISO 17025-accredited laboratories. That paperwork isn't bureaucratic theater; it's the documented proof that, on the day it left the bench, this specific wrench performed within the standard across its entire range.
A home test with a hook and a weight cannot replicate any of that. It can't verify the 20% lower bound. It can't catch a tool whose error is non-linear — one that reads correctly at 50 ft-lbs but is 8% off at 100. And it certainly can't hand you a paper trail that will satisfy an insurance auditor, a customer, or your own conscience on a critical job.
| Test Parameter | DIY Weight Test | Professional Lab Calibration |
|---|---|---|
| Accuracy verification | Single point, approximate | Multi-point across full range |
| Typical achievable accuracy | ±5% to ±8% in practice | ±0.5% or better, traceable |
| Reference equipment uncertainty | Unknown (scale, ruler, hanging method) | <0.2% (calibrated transducer) |
| Documentation provided | None | Calibration certificate with traceability |
| Cost | Near zero (existing tools) | Typically $50–$150 per wrench |
| Time required | 30–60 minutes | 1–2 weeks turn-around |
| Warranty implications | May void manufacturer warranty | Maintains warranty in most cases |
Hidden Variables: How Storage and Geometry Skew Your Results
Here's the part that doesn't make it into most home calibration guides: the biggest enemy of torque wrench accuracy isn't the click mechanism itself. It's the spring inside it, and how you've been treating that spring.
Click-type torque wrenches contain a torsion spring that is precisely calibrated at the factory. When you wind the wrench up to a high setting and then put it away — handle still loaded, dial still set to 100 ft-lbs — you leave that spring under sustained tension. Over months of storage like that, the spring takes a set. The molecular structure of the steel literally relaxes in the direction of the load, and the wrench begins to read low. The published data on this is sobering: a wrench stored under tension can lose nearly 9% of its accuracy in six months. A wrench stored wound back to its lowest setting can hold its calibration for years.
This is why nearly every manufacturer — CDI, Snap-on, Tekton, Wright, Stahlwille — prints the same instruction on the same page of the same manual: wind it down to zero before you put it in the drawer. It's also why most warranty claims for early drift get denied. The bench technician runs the wrench, finds it 7% off, and asks the obvious question: where did you store it?
Geometry works against you in subtler ways too. The square drive on your wrench has a defined center. The handle has a defined length. But when you hang a test weight from a hole drilled in the handle, you're not necessarily hanging it from the exact center of the square drive's axis. You're hanging it from wherever you drilled the hole, or from a notch, or from a piece of tape wrapped around the handle at "about" the right spot. Every inch of error in your lever-arm measurement multiplies directly into your torque calculation. A quarter-inch error at one foot is a 2% error in your result — and most home setups will have at least that much slop.
Then there's the angle. The formula T = F × D assumes the force vector is perpendicular to the lever arm. If your hanging weight pulls straight down and your handle is horizontal, you're fine. But if the handle has drooped five degrees under the weight of the wrench body, the force vector is no longer perpendicular to the lever arm — it's pulling slightly along it — and the effective torque is reduced by the cosine of that angle. Five degrees doesn't sound like much. cos(5°) = 0.9962. But stack that with the lever-arm error, the scale uncertainty, and the friction in your hanger, and you've drifted into the same uncertainty band you were trying to measure against.
The compounding effect is what kills you. Each of these variables — lever-arm measurement error, angular deflection, scale tolerance, hanger friction, wrench body weight — might contribute only 1% or 2% of uncertainty on its own. But measurement uncertainties don't add linearly; they accumulate in quadrature. Three independent sources of ±2% uncertainty combine to roughly ±3.5%. Five sources push you past ±4.5%. By the time you've accounted for all the real-world variables in a garage setting, your ±5% to ±8% honest assessment starts looking optimistic rather than conservative. And that's for a wrench you're testing at a single point under ideal conditions. The error profile at 30% of max is almost certainly different from the error profile at 80% of max — different spring loading, different internal friction, different handle deflection — and you have no data on any of that from one measurement.
The most dangerous outcome of a DIY calibration isn't learning your wrench is off. It's learning it's off at one setting and assuming that tells you something about every other setting.
The Professional Advantage: Traceability and Liability Protection
We need to be careful here, because there are two distinct reasons to get a wrench professionally calibrated, and they don't always overlap.
The first reason is accuracy. If you're rebuilding an engine at home and you want to know that your 85 ft-lb head bolts are actually seeing 85 ft-lbs, a fresh lab calibration gives you a paper answer with a known uncertainty. You can set the wrench, click the bolt, and trust that you're inside the manufacturer's specified torque range. For a one-off home job, this might be overkill. For a high-performance build, a track-day engine, or anything where fastener failure would be catastrophic, it's not overkill at all.
The second reason is documentation. If you're running a commercial workshop — even a side-business doing weekend work out of your garage — professional calibration matters for liability. When a wheel comes off because a lug was under-torqued, the question isn't just whether the wrench was accurate; it's whether you can prove it was accurate, and when it was last verified. A current ISO 17025 or NIST-traceable certificate is what answers that question in a courtroom or an insurance claim. A home test, no matter how carefully performed, leaves you with nothing but your word and a YouTube video of you hanging a weight from your Snap-on.
There's also the warranty angle. Most major manufacturers explicitly state that opening the wrench case, disassembling the mechanism, or attempting internal adjustment voids the warranty. A home calibration that involves turning the adjustment screw is, in the manufacturer's eyes, a modification. A lab calibration performed by an authorized service center is not. The same wrench that would be replaced under warranty after three years of drift might be sent back to you unrepaired if you've been inside it.
For most home mechanics working on their own cars, professional calibration every two to three years — combined with proper storage — is the sweet spot. Cost runs roughly $50 to $150 per wrench depending on the brand and the lab, and it buys you both verified accuracy and a certificate you can point to if anything goes sideways.
When to Retire Your Wrench or Seek Expert Recalibration
So when is a home calibration actually worth doing? And when is it time to stop testing and start shipping the tool out?
A home check makes sense when you're trying to answer one specific question: is this wrench so far out of spec that I can't trust it on anything? If your wrench has been dropped, sat in a toolbox at full setting for two years, or is over a decade old and has never been touched, hanging a 20-pound weight at one foot and clicking the wrench at 20 ft-lbs will tell you whether the mechanism is fundamentally working. If the wrench fires well before or well after the expected point, you know something is seriously wrong — and the tool should be pulled from service until a professional can assess it.
What a home check absolutely cannot do is justify applying a blanket correction factor. If your wrench clicks at 19 ft-lbs when set to 20, that single data point tells you the reading is low at that one setting, under those specific test conditions. It does not tell you the wrench is 5% low everywhere. The error at 40 ft-lbs, or 80 ft-lbs, or at the wrench's lower bound of 20% of max, could be completely different — higher, lower, or even in the opposite direction. A non-linear error profile is the norm, not the exception, and the only way to map it is with multi-point testing on calibrated reference equipment. Setting the dial 5% high based on a single-point garage test is a guess dressed up as a correction, and on a rod bolt or a main cap, that kind of guessing costs you engines.
A home check makes less sense when you're trying to verify a wrench for a critical fastener, when you need multi-point accuracy across the operating range, or when you need documentation for any kind of commercial or liability purpose. In those cases, the math isn't the bottleneck — the methodology is.
A home calibration catches the wrench that's broken. A lab calibration catches the wrench that's lying.
There are also clear signs that a wrench has reached the end of its useful life, regardless of what any test says. If the click mechanism feels gritty or inconsistent. If the dial is loose, slips, or has to be forced past certain numbers. If the wrench has been dropped hard enough to bend the handle or distort the square drive. If the ratchet head has more than the normal amount of play. Any of these are reasons to retire the tool, not recalibrate it. A wrench with a damaged ratchet head cannot be made accurate by adjustment — only by replacement of the head assembly, which most manufacturers don't sell as a service part.
For a wrench that passes the physical inspection but reads off on the bench, the decision is straightforward: send it to an authorized service center. The turnaround is usually a week or two, the cost is modest compared to a new wrench, and you come out the other side with a tool that has been verified to ISO 6789 across its full range. For most home mechanics working on import vehicles — where fasteners tend to be smaller, tolerances tighter, and service intervals longer — this is the right cadence: a fresh calibration every few years, with a home check anytime the wrench takes a hit or feels off.
The Honest Verdict
DIY torque wrench calibration isn't worthless. It's a reasonable diagnostic for the home mechanic who wants to catch a tool that has drifted badly — the wrench left wound up over winter, the one that took a tumble off the workbench, the one that's fifteen years old and has never been serviced. A weight on a string will find those problems, and finding them is better than not finding them.
But a home test is not a substitute for proper calibration. It cannot verify accuracy across the operating range. It cannot compensate for storage-related drift without being repeated at every setting — and even then, a collection of single-point tests on improvised equipment still doesn't match the rigor of a multi-point bench verification with traceable reference standards. It cannot produce the documentation that protects you if something goes wrong. And it can lull you into a false sense of security — the wrench clicked at 20 ft-lbs with a 20-pound weight, so it must be fine, right up until the moment a head bolt stretches because the wrench was actually delivering 24 at the setting you actually used.
If you're serious about torque — and on import vehicles, with their tightly engineered assemblies and frequent service intervals, most of us should be — the path forward is straightforward. Store the wrench at its lowest setting when you're not using it. Run a quick home check once a year to catch gross drift. And every two to three years, or anytime the wrench takes physical damage, send it to a lab for a proper ISO 6789 calibration with a fresh certificate.
That combination costs less than a new wrench every five years, keeps your fasteners inside the manufacturer's specified range, and gives you the peace of mind that comes from knowing the tool is doing what the dial says it's doing. The click you feel at 85 ft-lbs should be the same click a test bench would measure. That's not a luxury — it's the whole point of owning the tool in the first place.